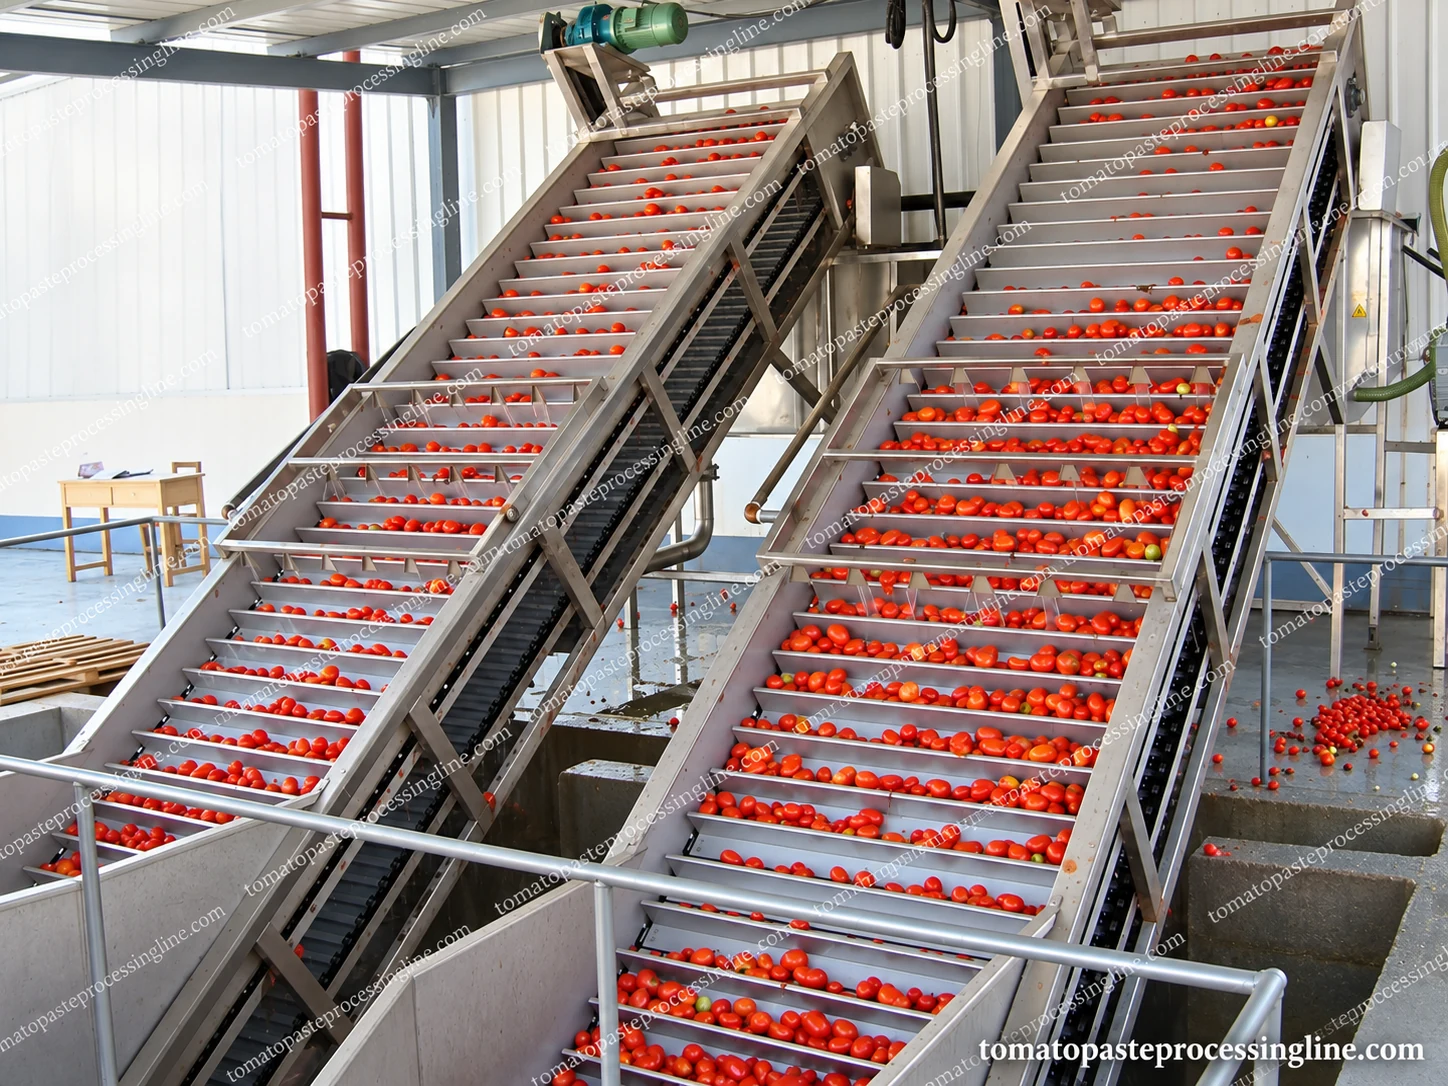
Set transfer positions before arranging footprints
The outlet of one machine becomes the inlet condition of the next. Receiving elevators, crushers, preheaters and pulpers need compatible heights and transfer routes, while closed-product sections require coordinated piping and flow conditions. A collection of individual footprints does not establish those interfaces.
Show where raw tomatoes, rejects, product and packaging move through the area. Receiving peaks and drum or container handling need space around the nominal processing path. Separate these movements from maintenance access rather than assuming that unused floor area will solve the conflicts later.
Allow for the space used during service
Screens must be removed, pumps and instruments reached, and drives maintained with appropriate isolation. Elevated vessels and ducting can require platforms and clearances beyond the footprint shown at floor level. Include access to the component that is actually being serviced.
The photographs illustrate different installed and equipment arrangements, not an approved drawing for a new site. Provide available height, access openings and structural constraints with the enquiry. Final arrangement and installation drawings should establish the project-specific clearances and loads.
Connect utilities and cleaning to the arrangement
Plan heating, cooling, suitable process water, compressed air, electrical services and drainage at the required locations. Connection conditions matter as well as their positions. Utilities should be specified at the equipment rather than inferred from a general site supply description.
Review cleaning and product-recovery routes before installation. Allow space for supply and return piping, removable parts and handling at the filling section. A practical quotation should distinguish included equipment from site works, connections and installation tasks.
Further detail
Questions about this equipment and process
Can a layout be fixed using machine footprints alone?
No. Transfers, maintenance access, platforms, packaging movements, utilities and drainage also need to be coordinated.
Are the project photographs installation drawings?
No. They show equipment and application context. A new site needs an arrangement based on its actual dimensions and constraints.